Start Your Journey
Find Your Plan
Customize Your Plan
Estimate Your Costs
Support
Professional Partners
Your Dream Home Awaits
Single Family
Multi-Family
Garages
Accessory Structures
Bedrooms
Bathrooms
–
Heated Sq. Ft.
Floors
Hide
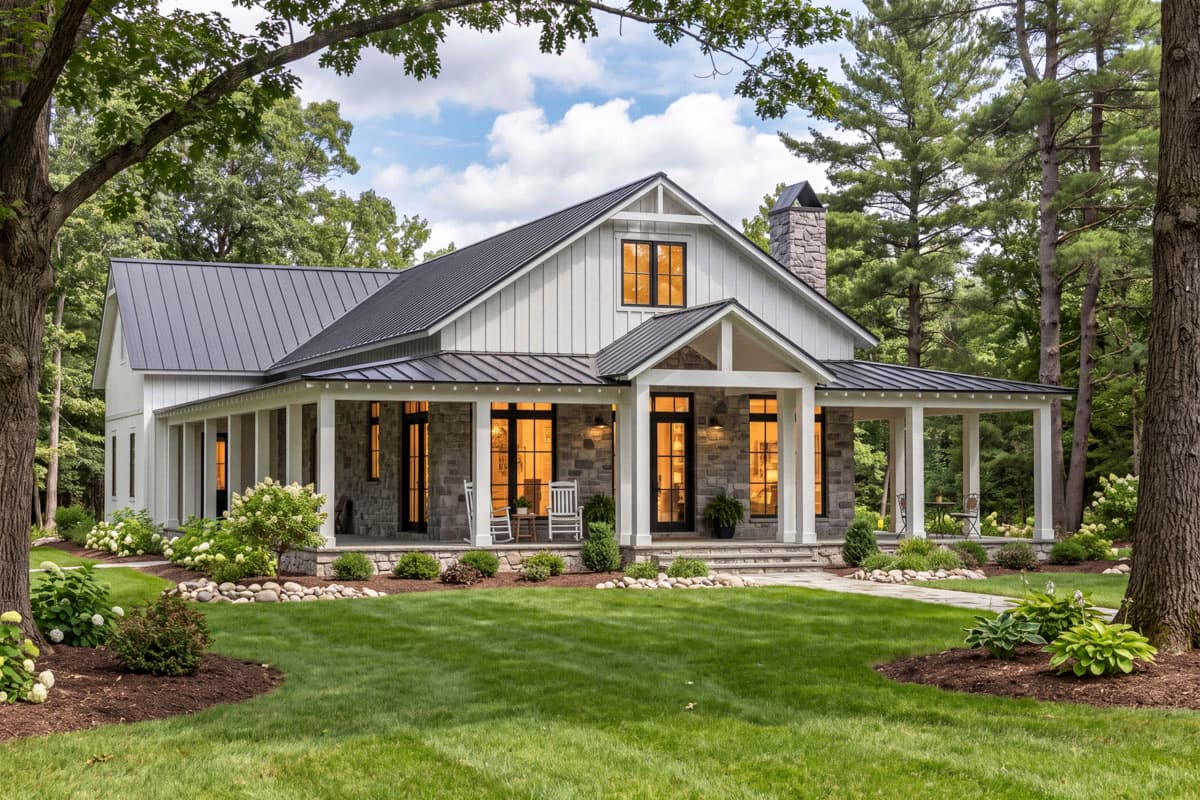
52059HZ
Plan Number
starting at
$1,395
1,700
Sq. Ft.
3
Bed
2
Bath
1
Story
4
Cars

Hide
801117PM
Plan Number
starting at
$1,350
1,729
Sq. Ft.
3
Bed
2
Bath
1
Story
2
Cars
Hide
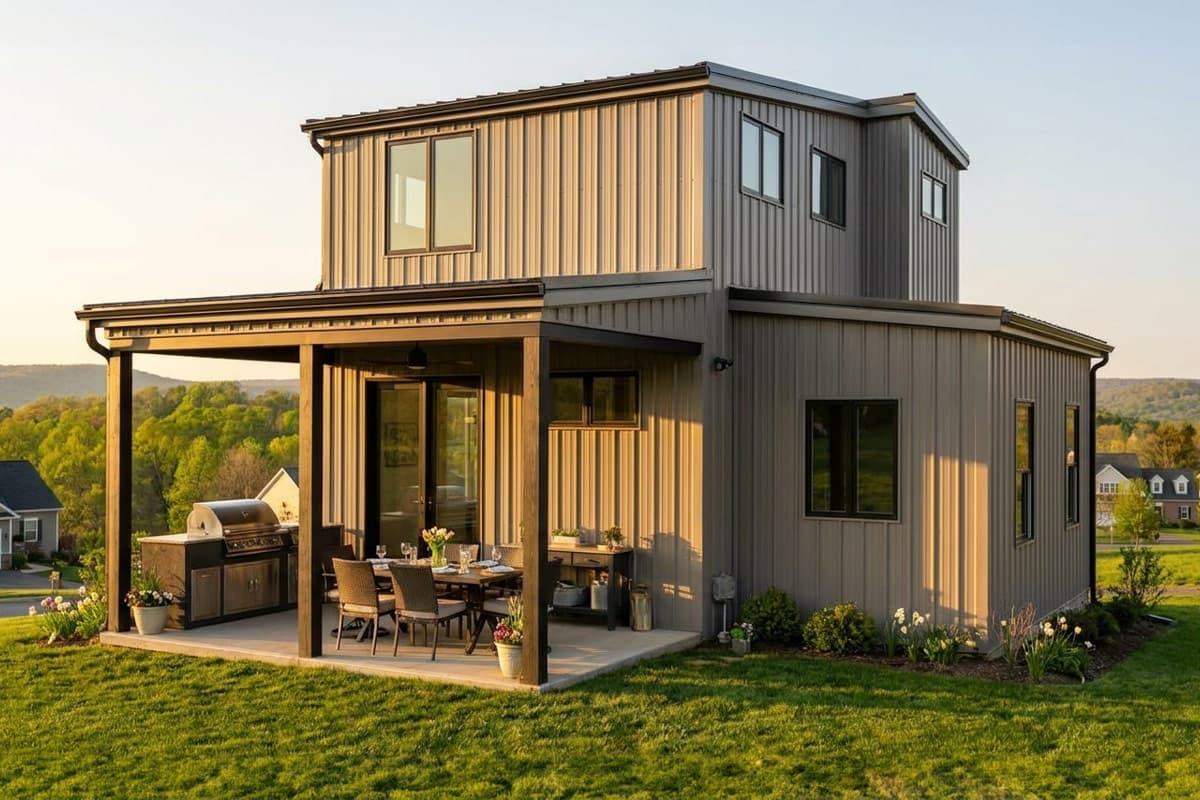
Exclusive
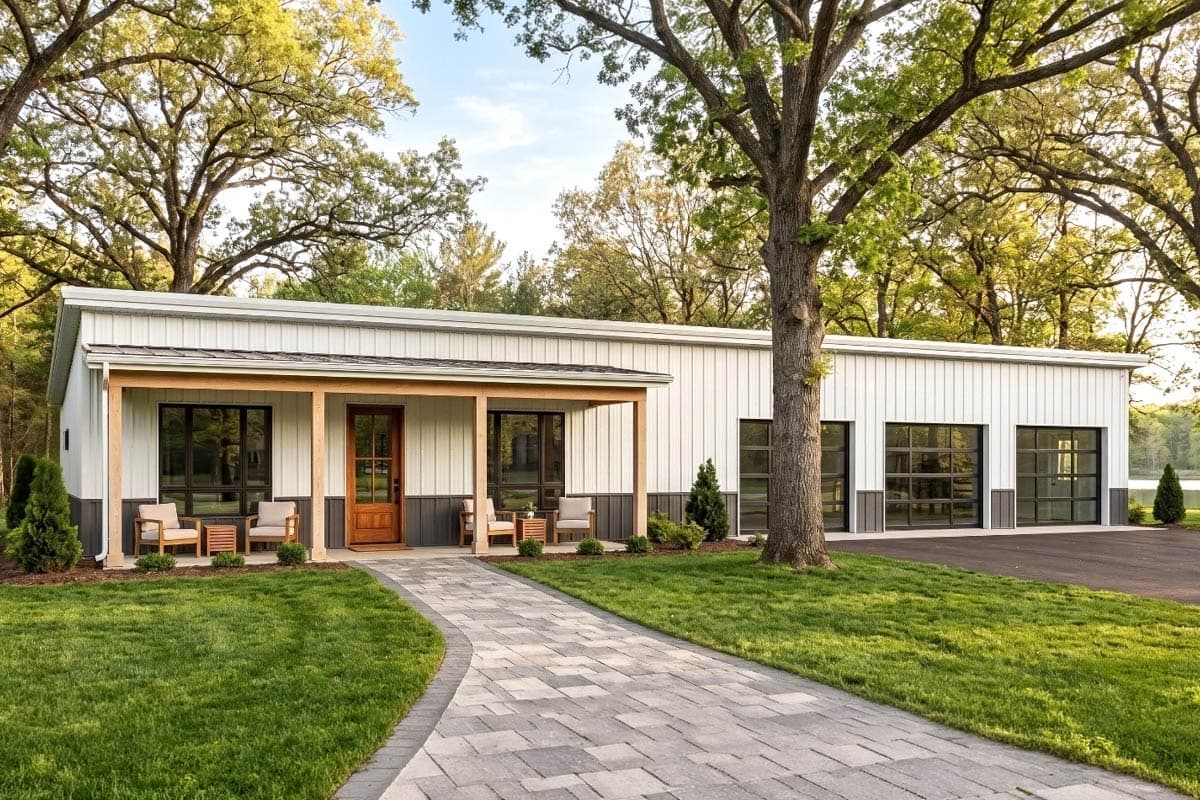
421044HFC
Plan Number
starting at
$995
932
Sq. Ft.
1 - 2
Bed
2
Bath
1
Story
3
Cars
Hide
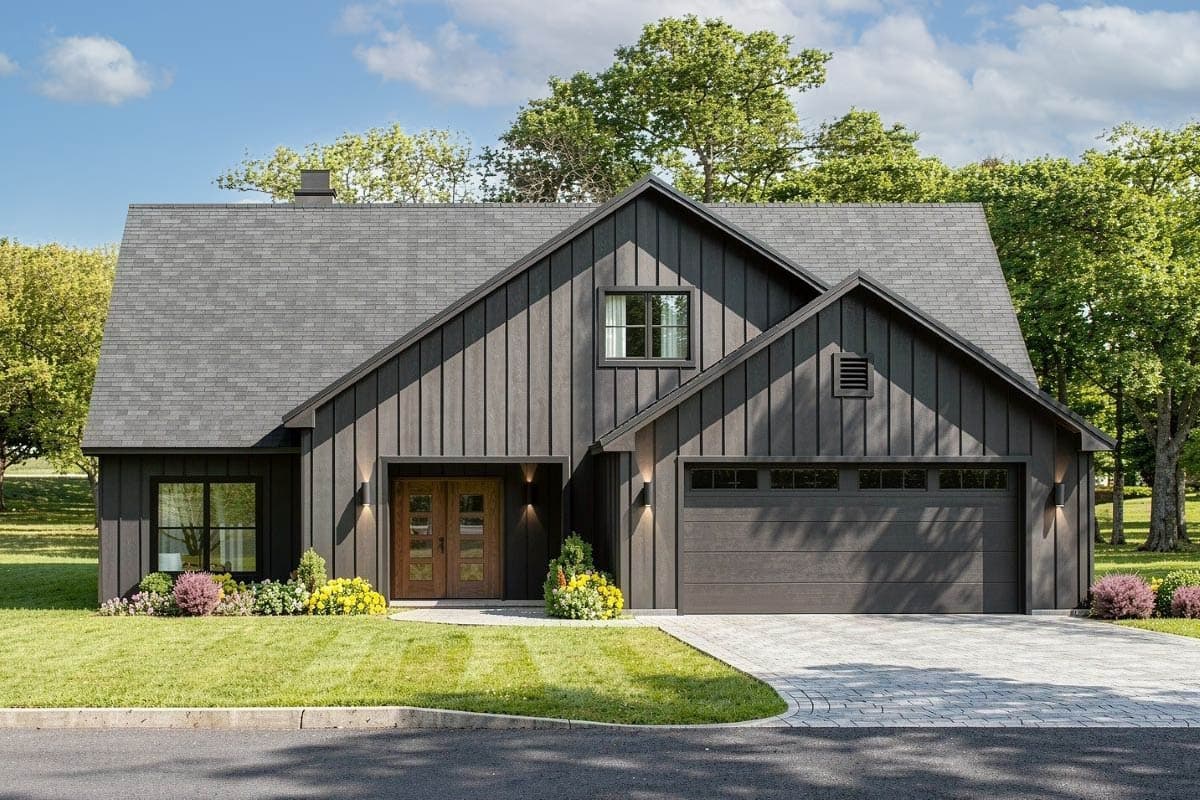
Exclusive
431007BOX
Plan Number
starting at
$850
850
Sq. Ft.
3
Bed
2.5
Bath
2
Story
Hide
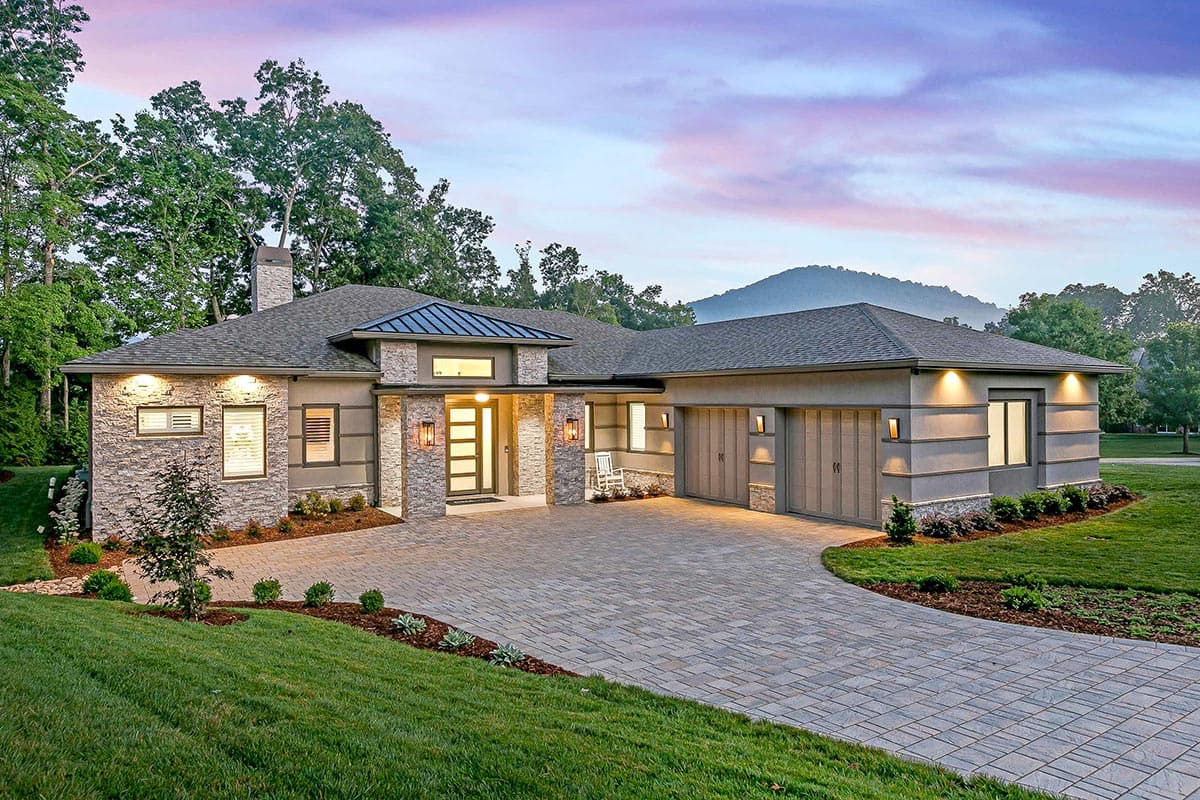
28955JJ
Plan Number
starting at
$1,395
2,108
Sq. Ft.
3 - 4
Bed
2.5 - 3.5
Bath
1
Story
2
Cars
Hide
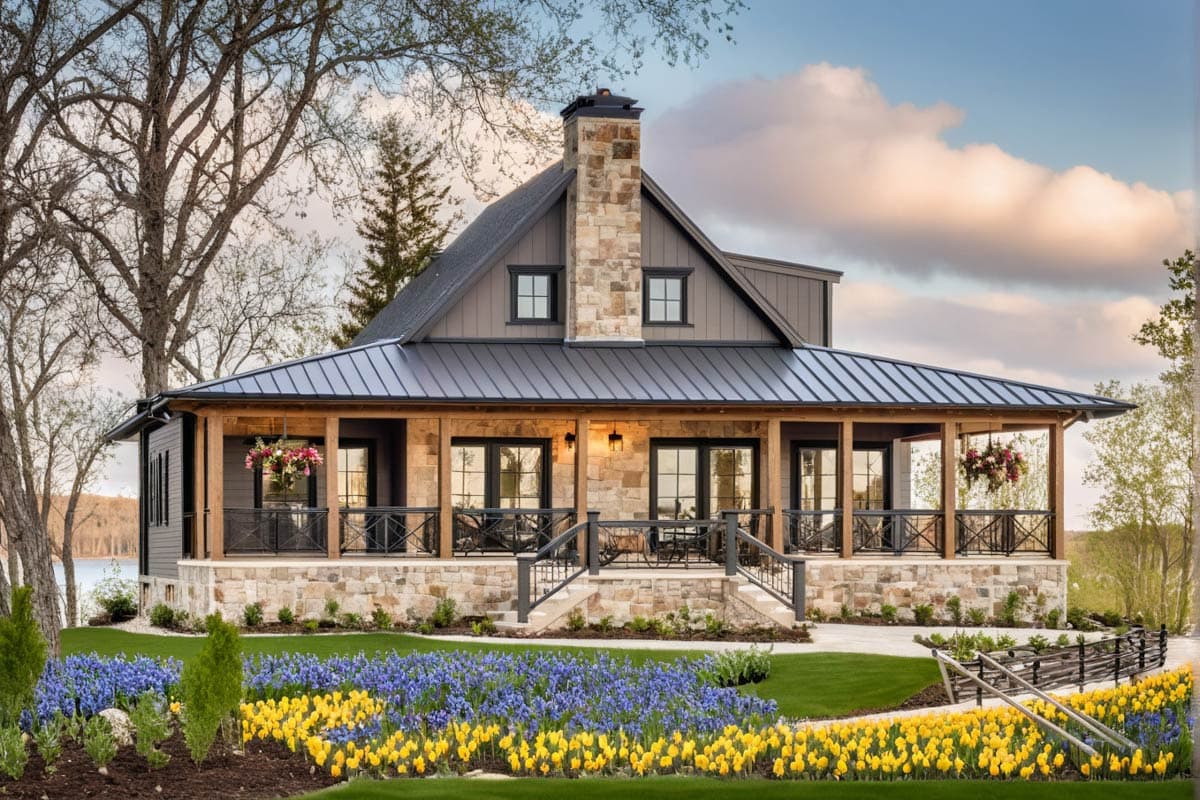
33245ZR
Plan Number
starting at
$2,650
3,114
Sq. Ft.
3
Bed
3.5
Bath
1
Story
2
Cars
Hide
32662WP
Plan Number
starting at
$1,000
1,966
Sq. Ft.
4
Bed
3
Bath
2
Story
2
Cars

Hide
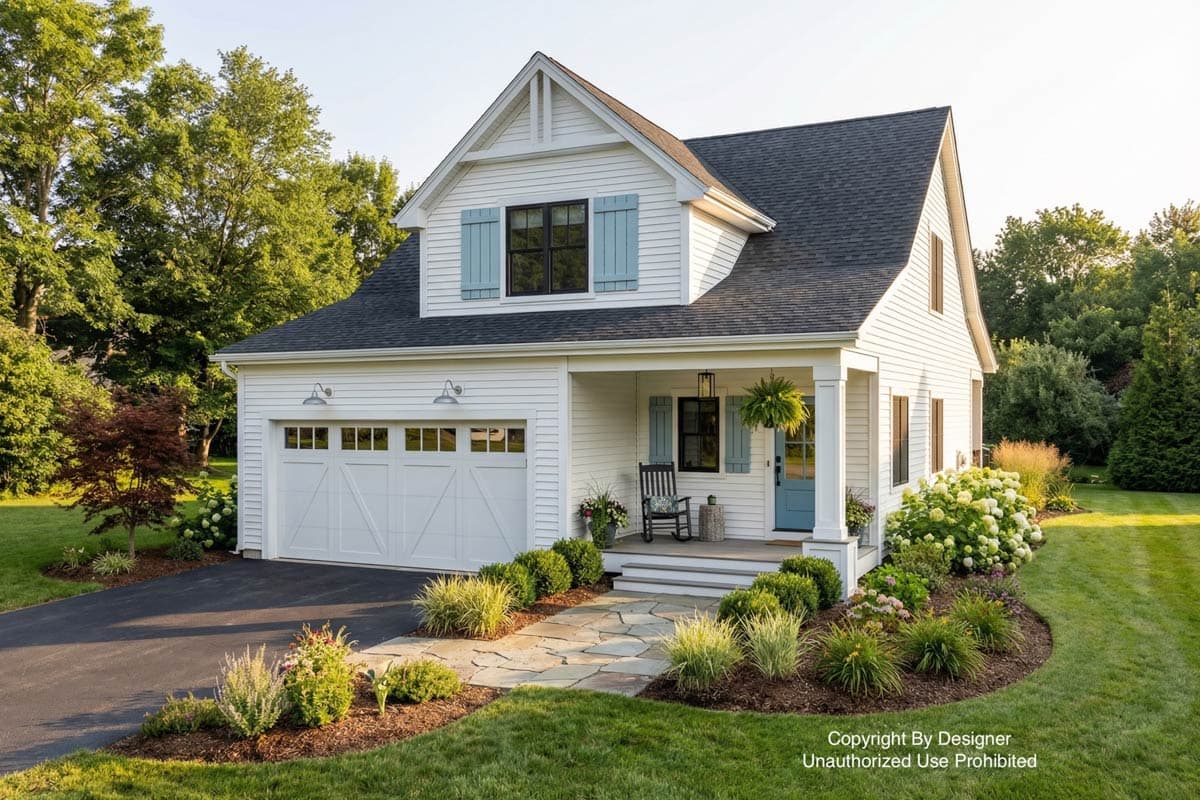
430101LY
Plan Number
starting at
$2,474
2,474
Sq. Ft.
3
Bed
3.5
Bath
1
Story
3
Cars
Hide
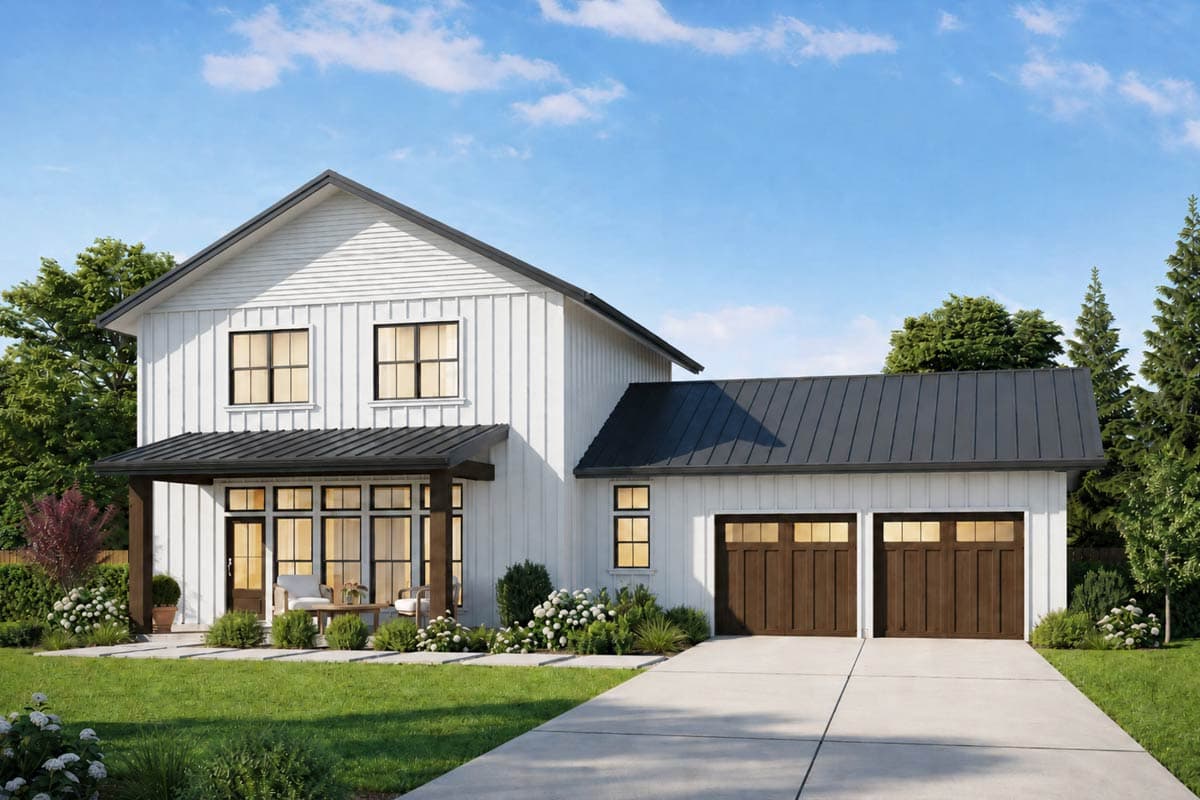
140076RK
Plan Number
starting at
$1,725
1,995
Sq. Ft.
3
Bed
3.5
Bath
2
Story
3
Cars
Hide
69922AM
Plan Number
starting at
$1,428
1,882
Sq. Ft.
3
Bed
2.5
Bath
2
Story
2
Cars

Hide
Exclusive
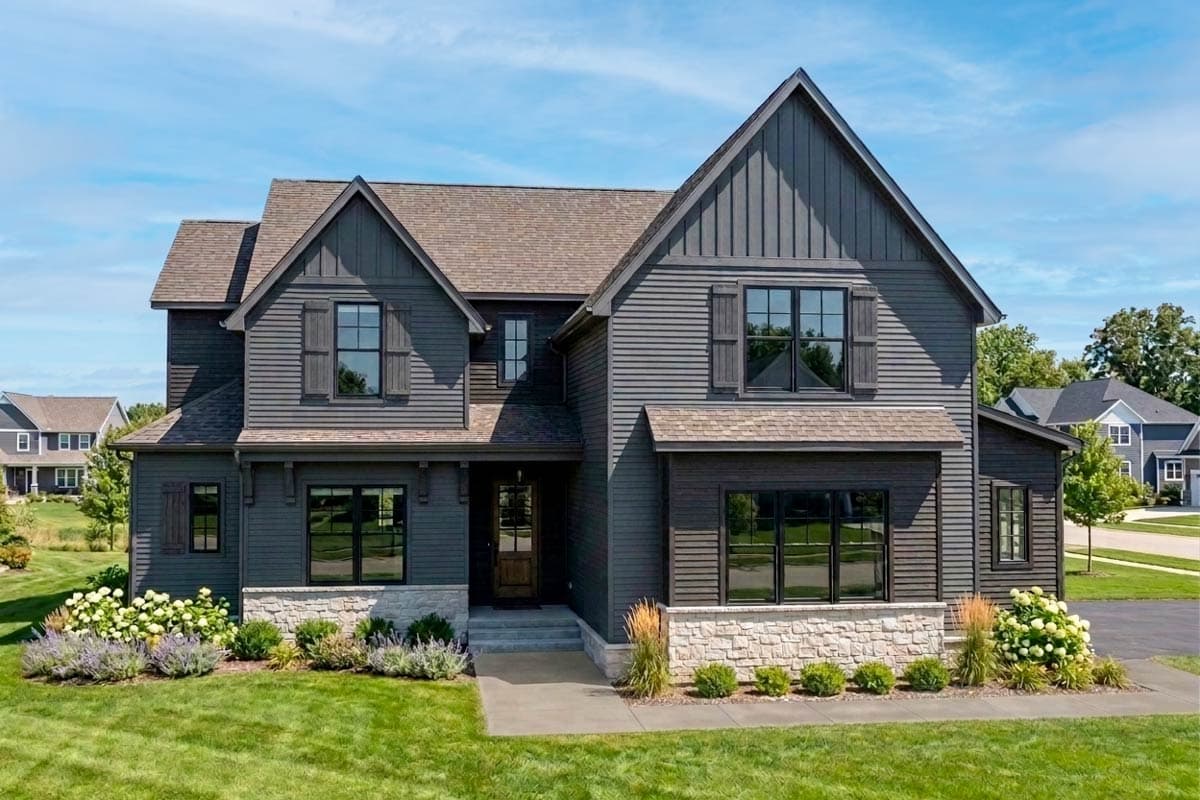
307703RAD
Plan Number
starting at
$1,295
828
Sq. Ft.
1
Bed
1
Bath
2
Story
3
Cars
Hide
Exclusive
930001TLR
Plan Number
starting at
$2,350
4,069
Sq. Ft.
5
Bed
4.5
Bath
2
Story
2
Cars

Hide
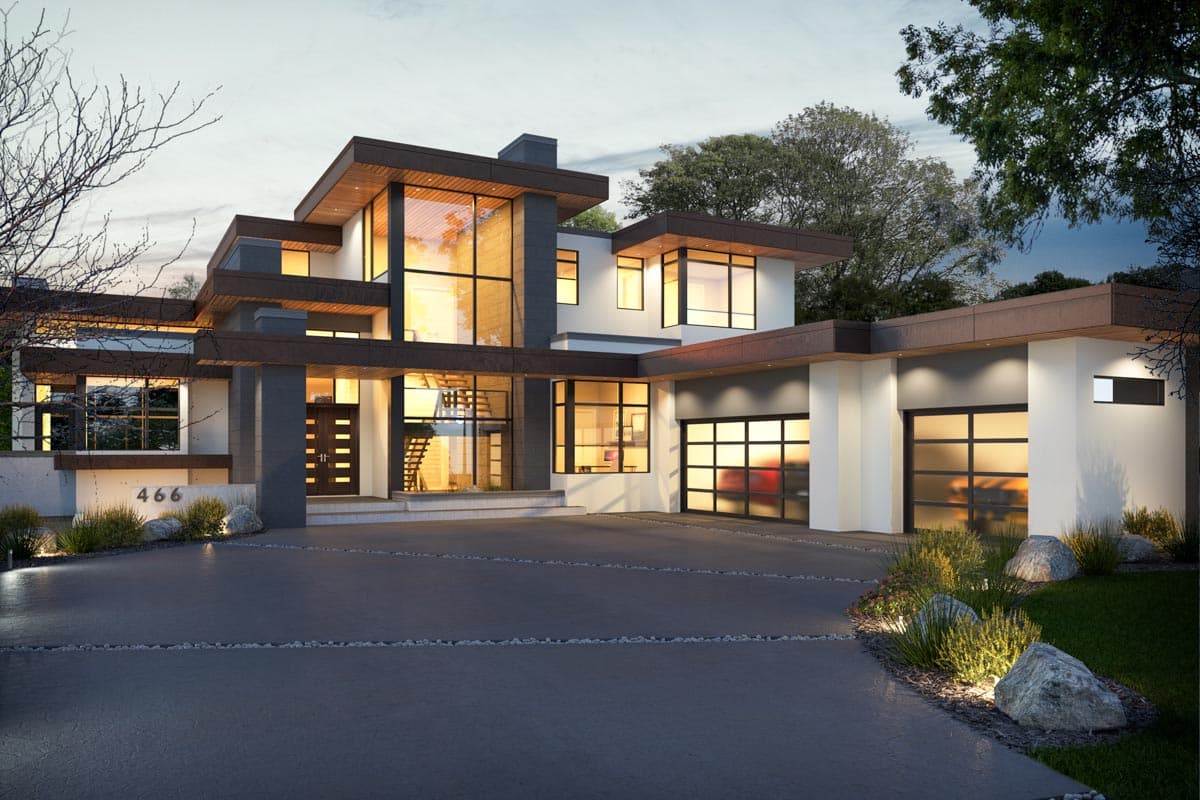
405159FDC
Plan Number
starting at
$1,199
1,070
Sq. Ft.
1
Bed
1.5
Bath
1
Story
2
Cars
Hide
81695AB
Plan Number
starting at
$2,500
4,842
Sq. Ft.
4 - 5
Bed
3.5 - 4.5
Bath
2
Story
3
Cars
Hide
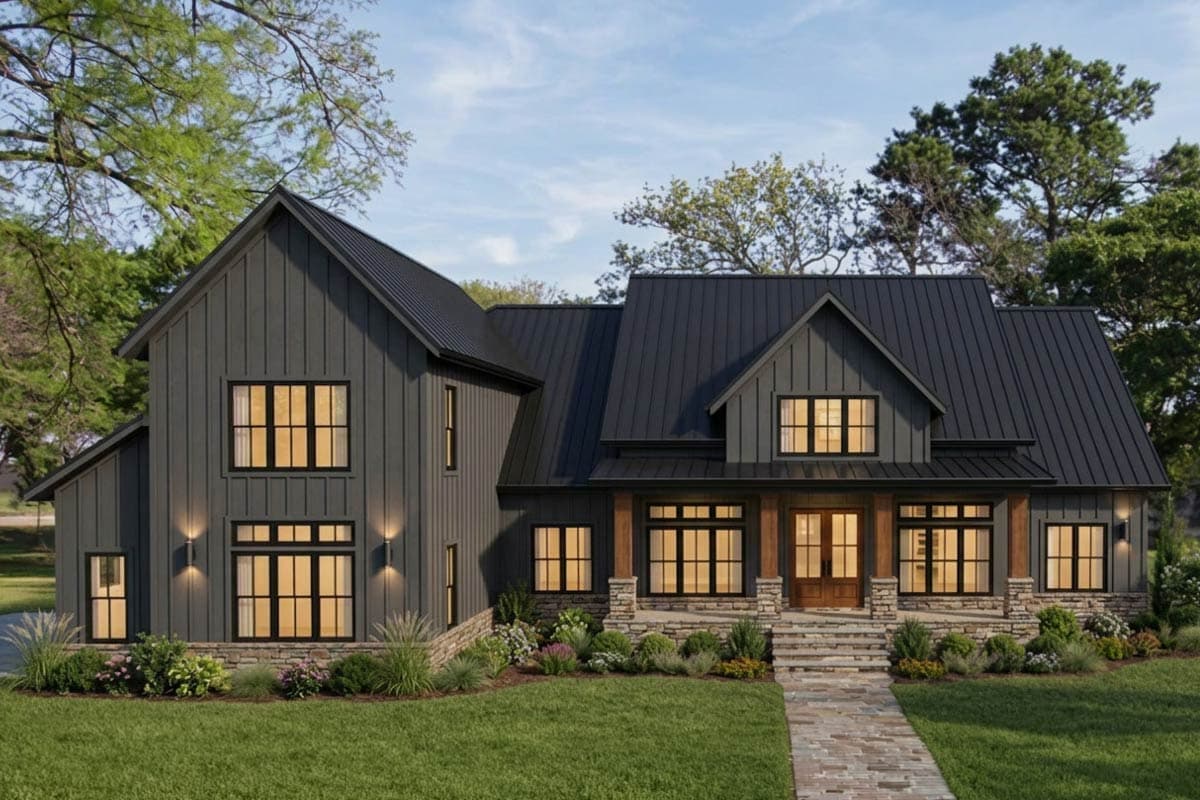
46541LA
Plan Number
starting at
$2,095
3,047
Sq. Ft.
3
Bed
2.5
Bath
1
Story
3
Cars
Hide
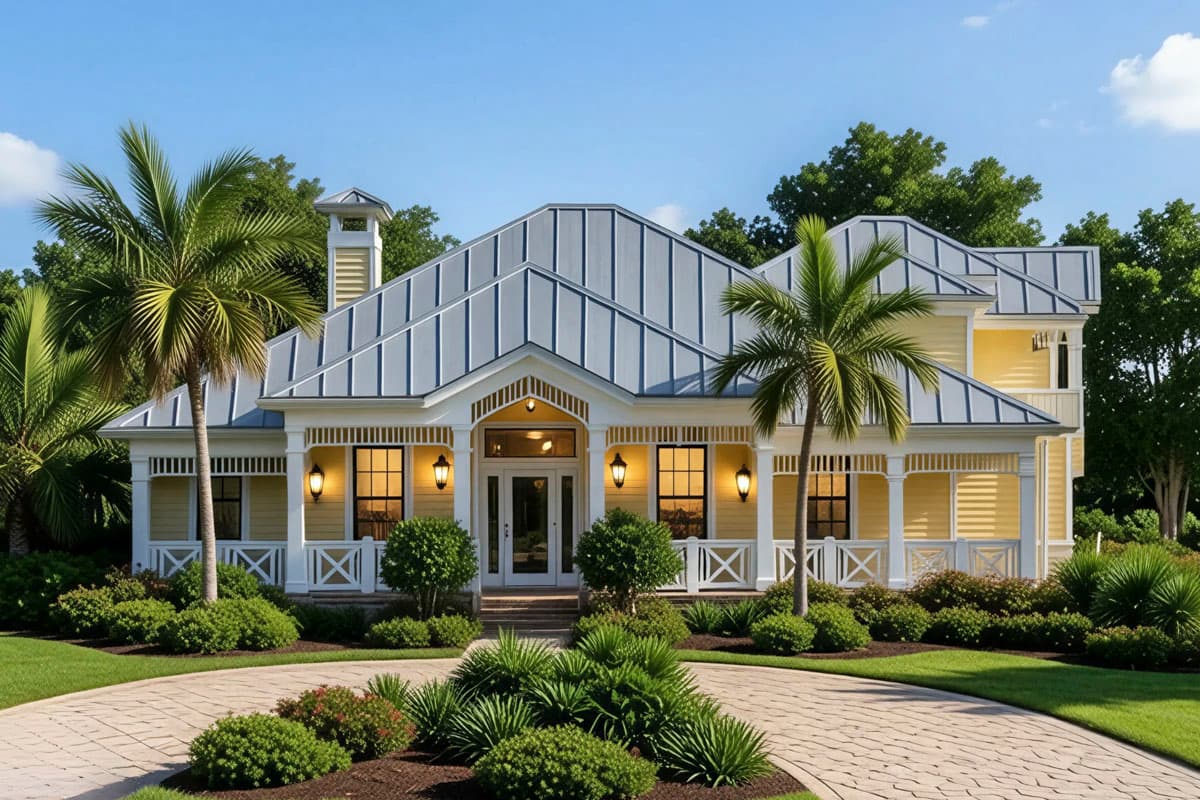
66249WE
Plan Number
starting at
$1,500
3,020
Sq. Ft.
3
Bed
3.5
Bath
2
Story
2
Cars
Hide
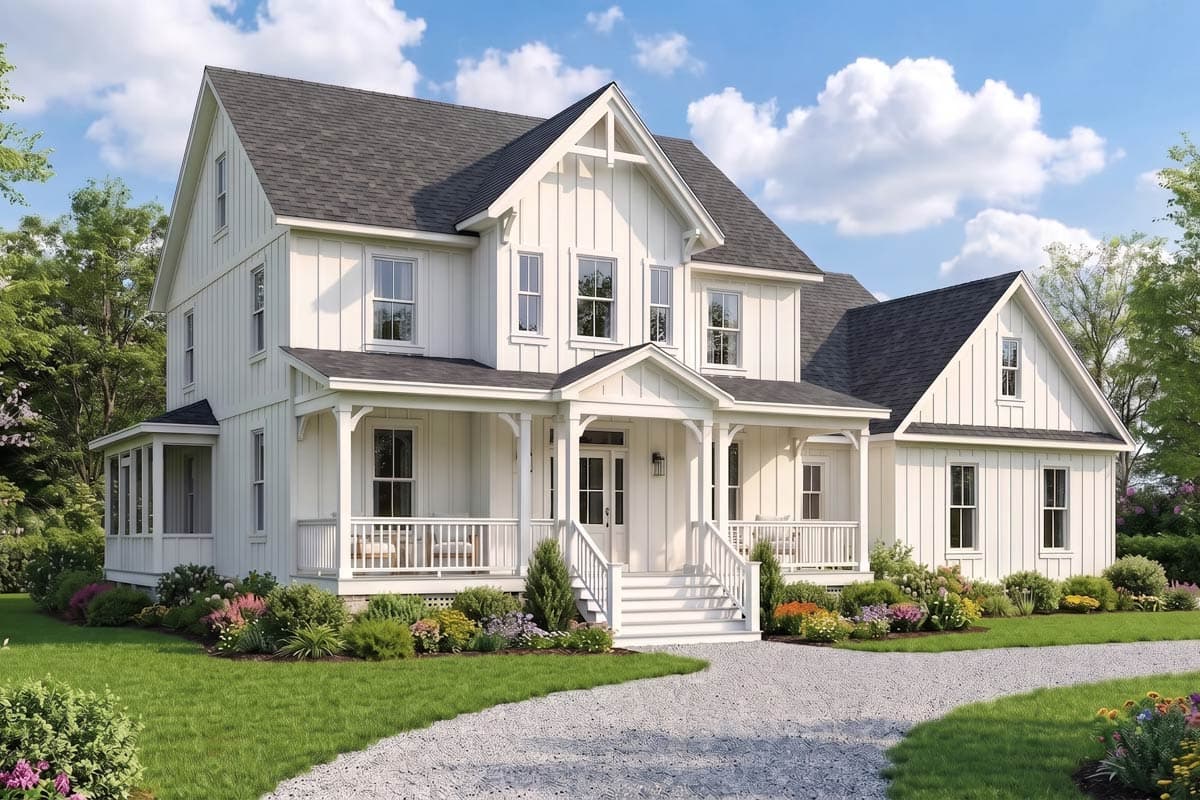
70981MK
Plan Number
starting at
$1,550
2,847
Sq. Ft.
3
Bed
3.5
Bath
2
Story
2
Cars
Hide
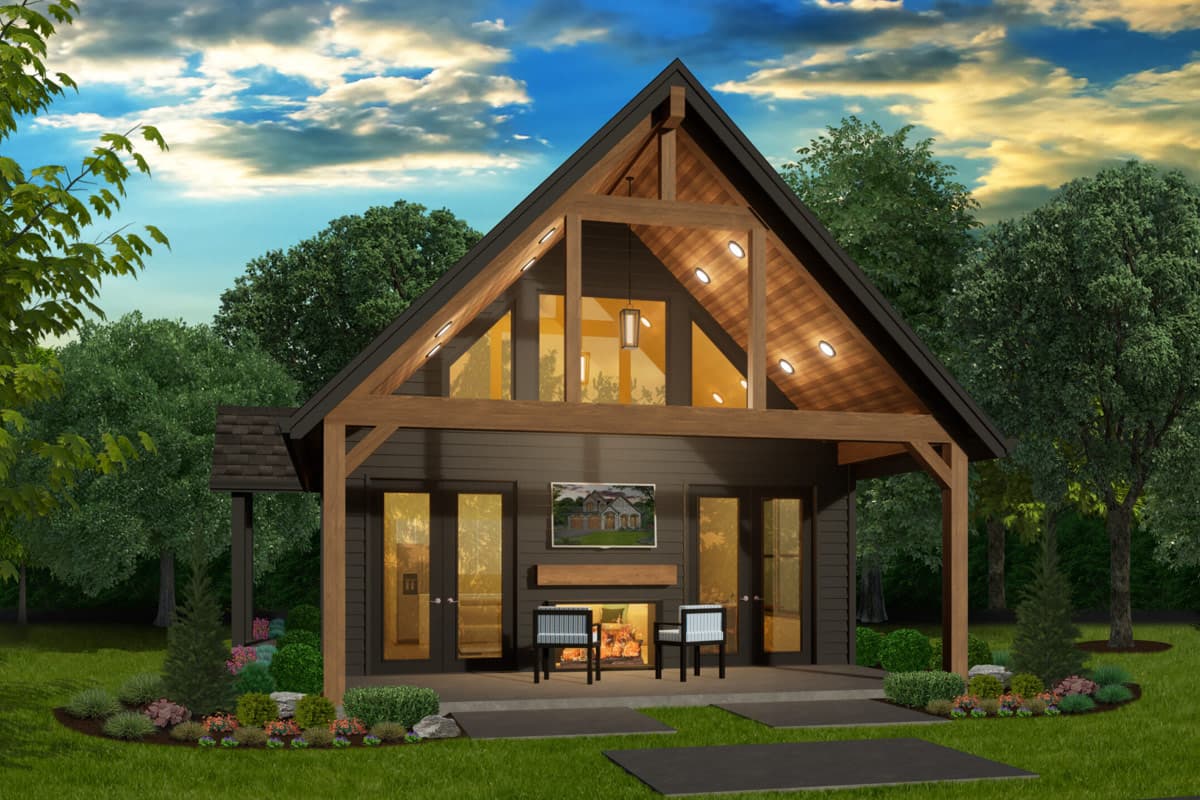
Exclusive
85492MS
Plan Number
starting at
$1,100
1,003
Sq. Ft.
2
Bed
2
Bath
1
Story
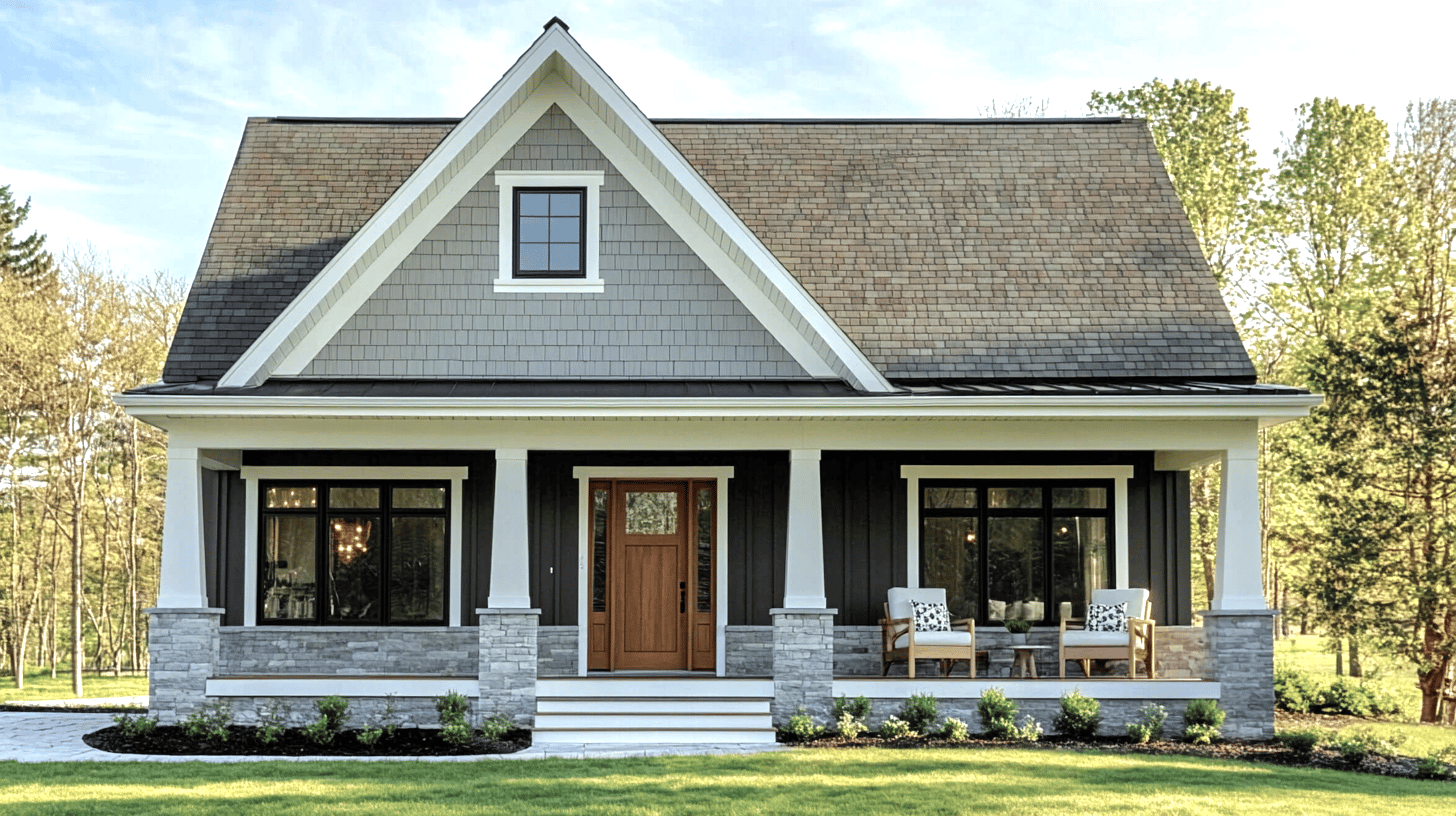
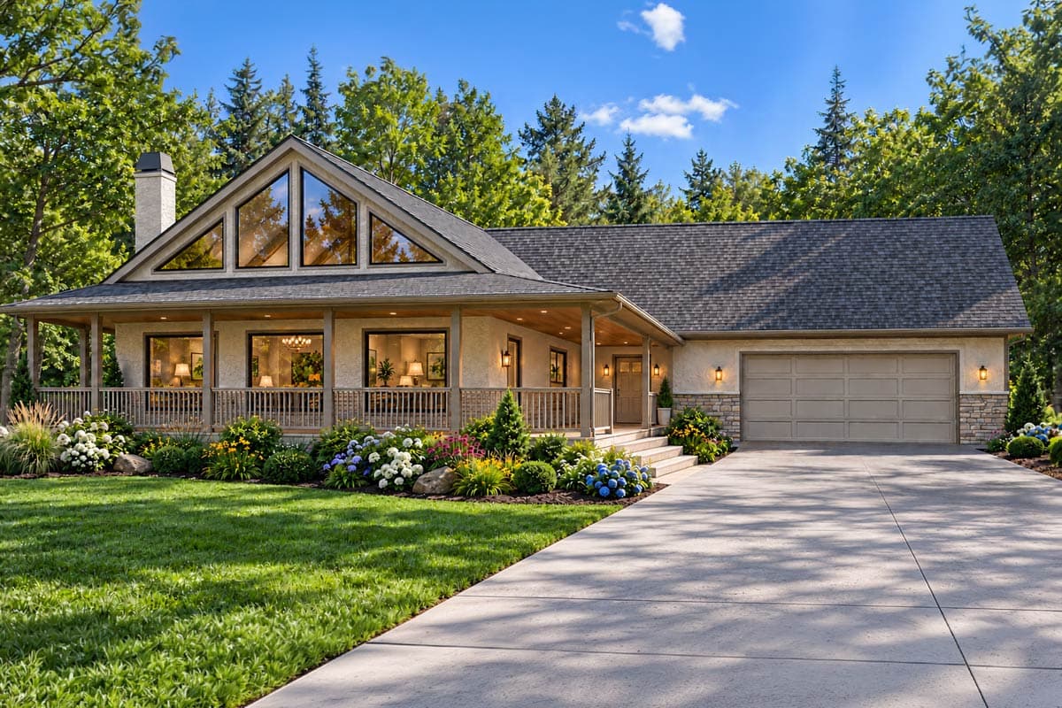
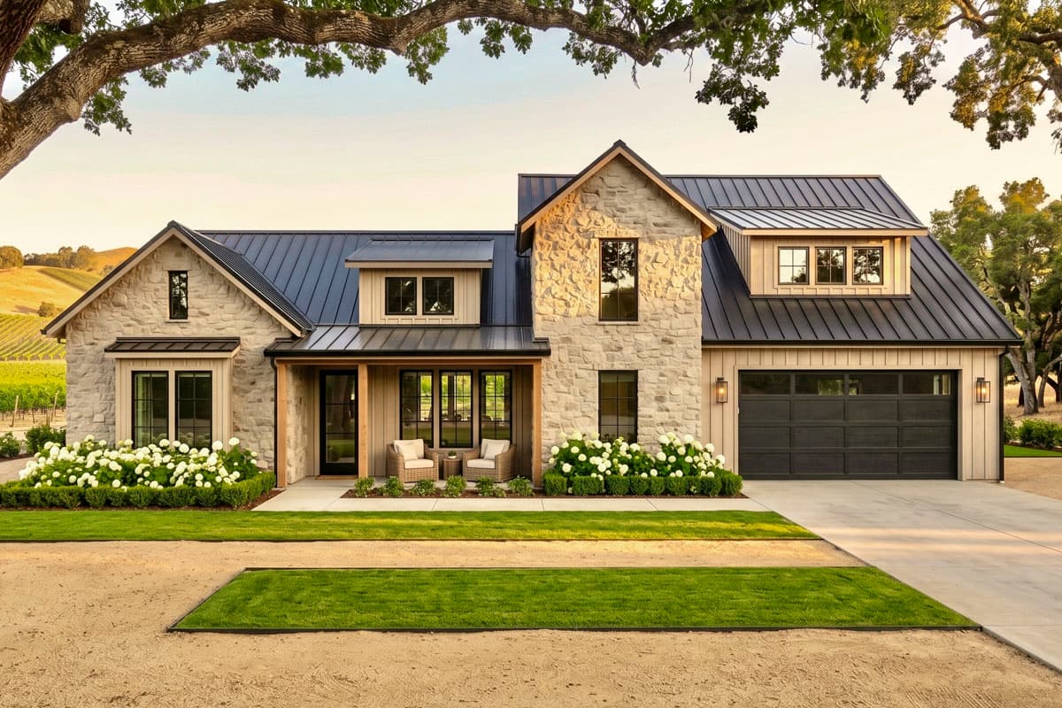
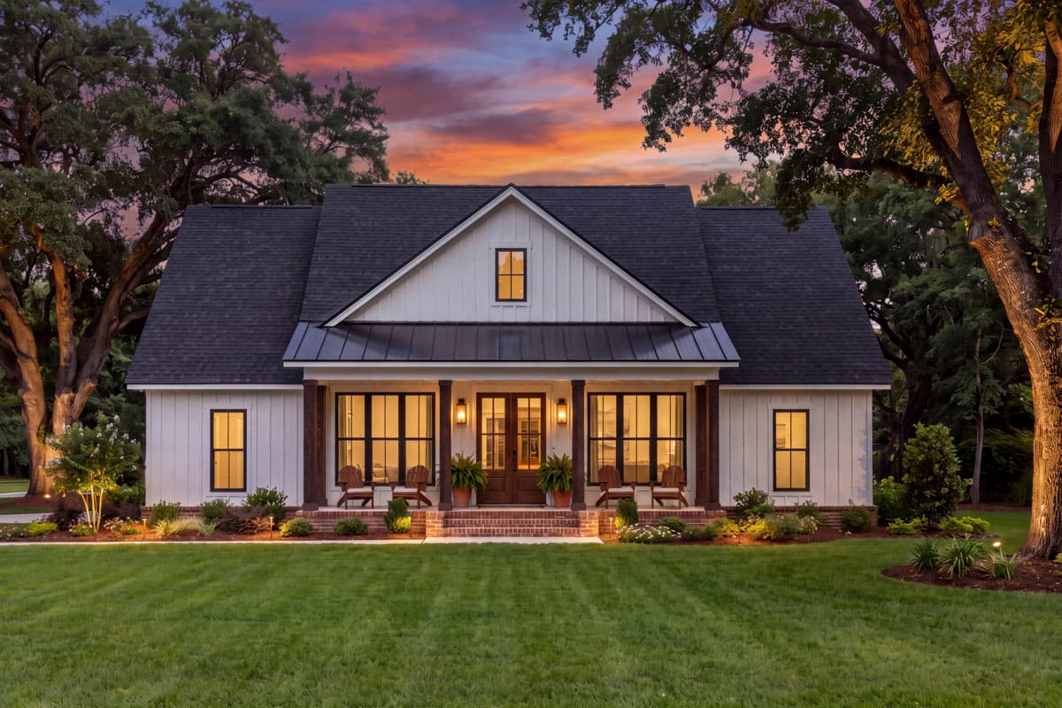
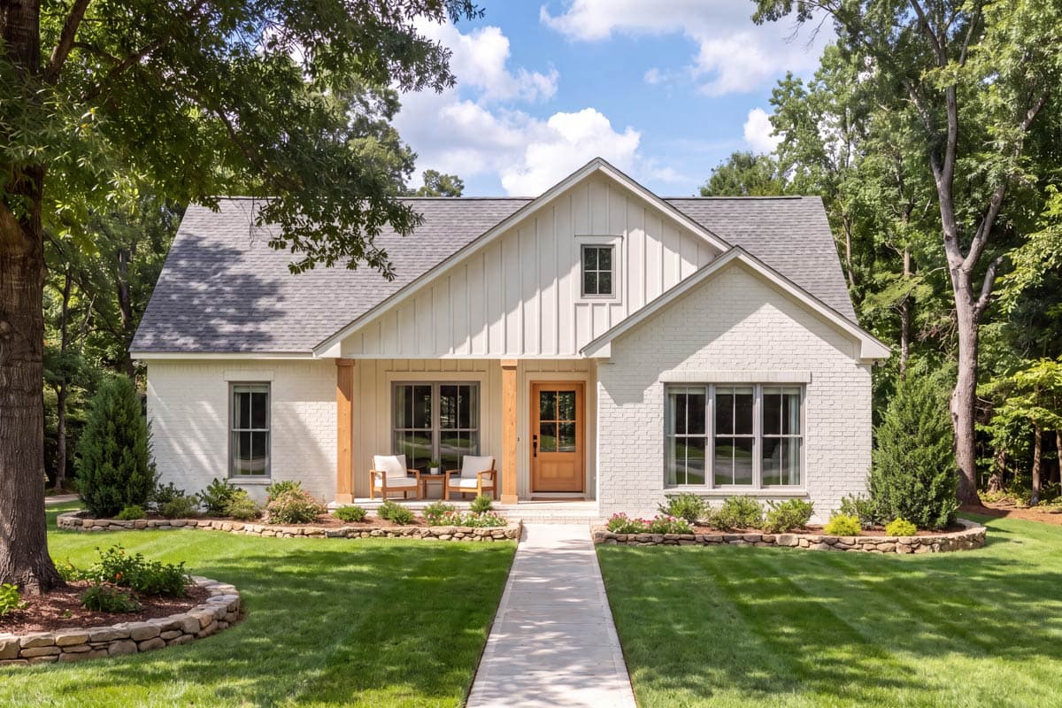
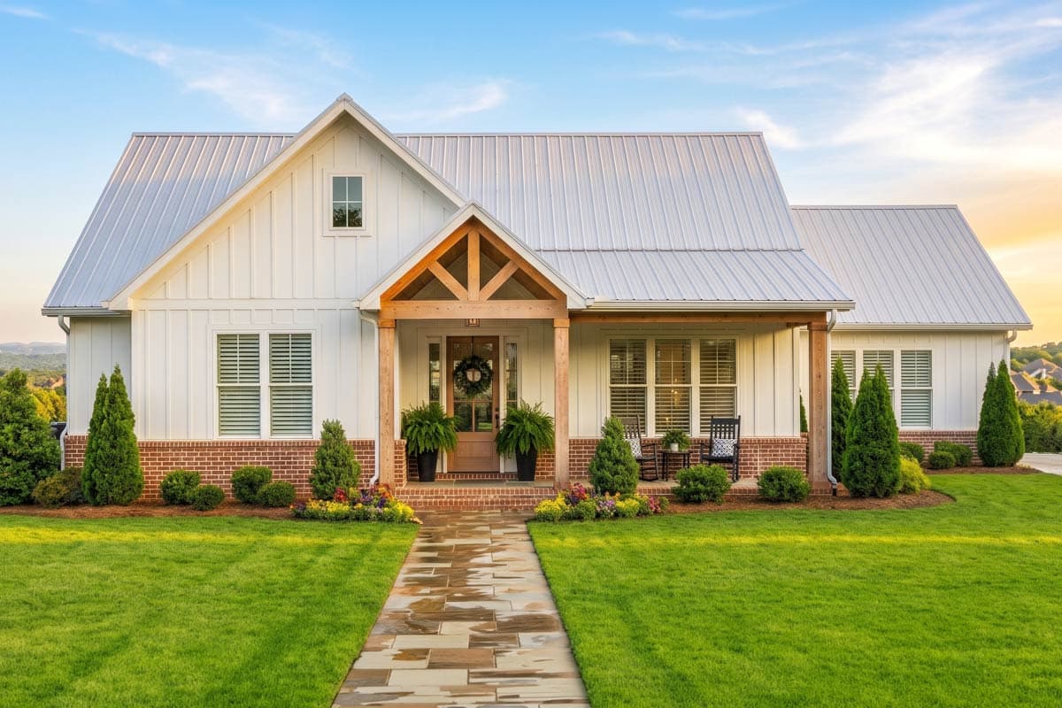
Craftsman Style House Plans With Character Inside and Out
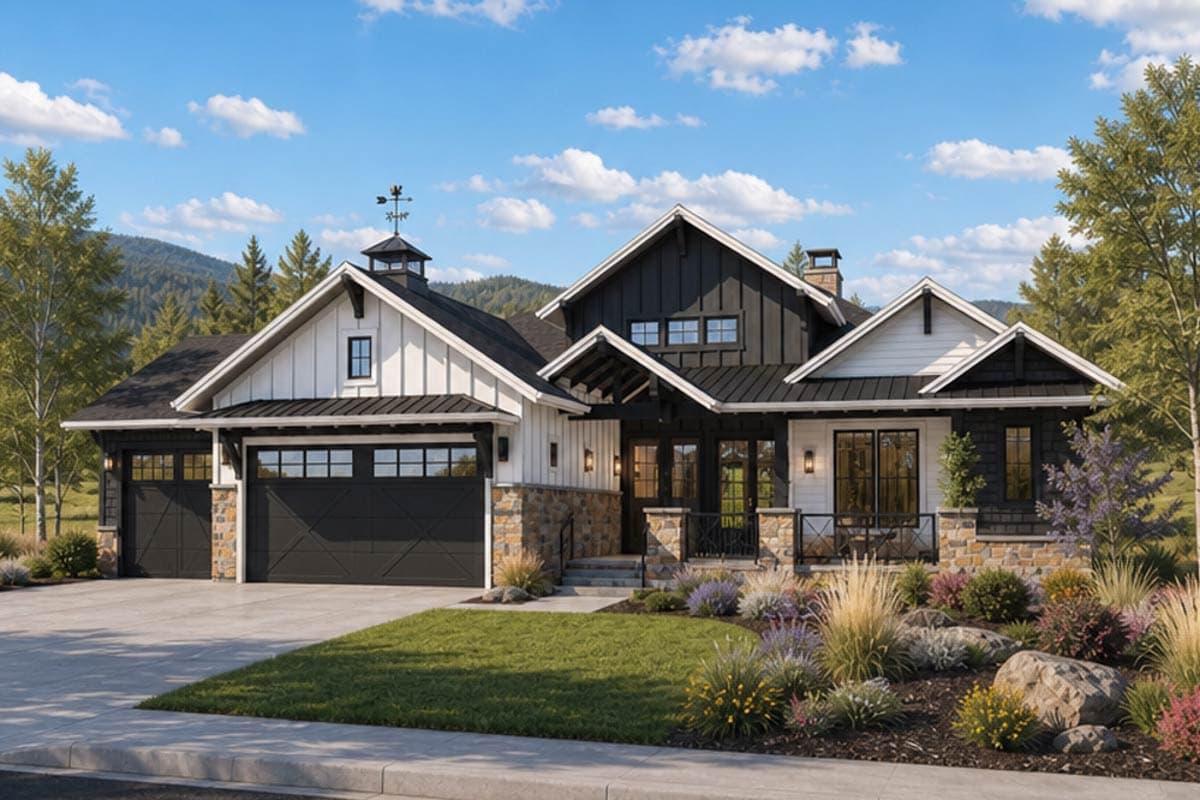
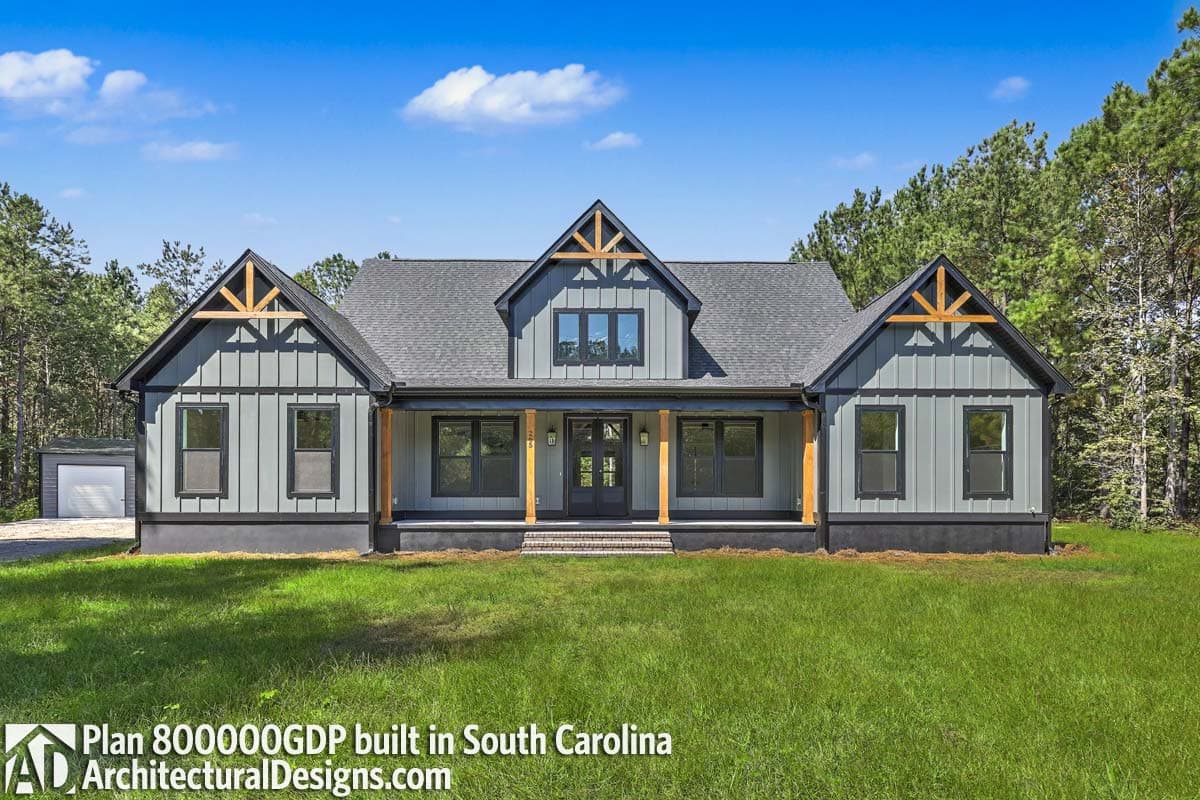
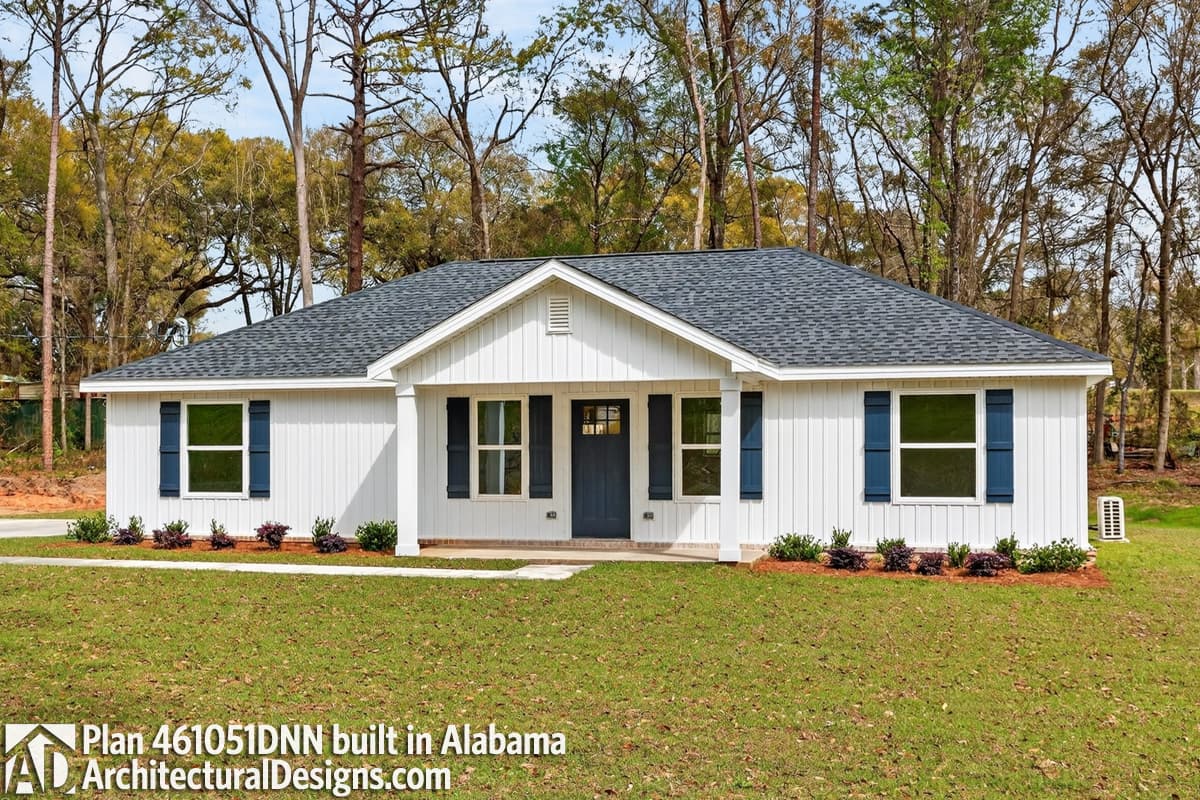
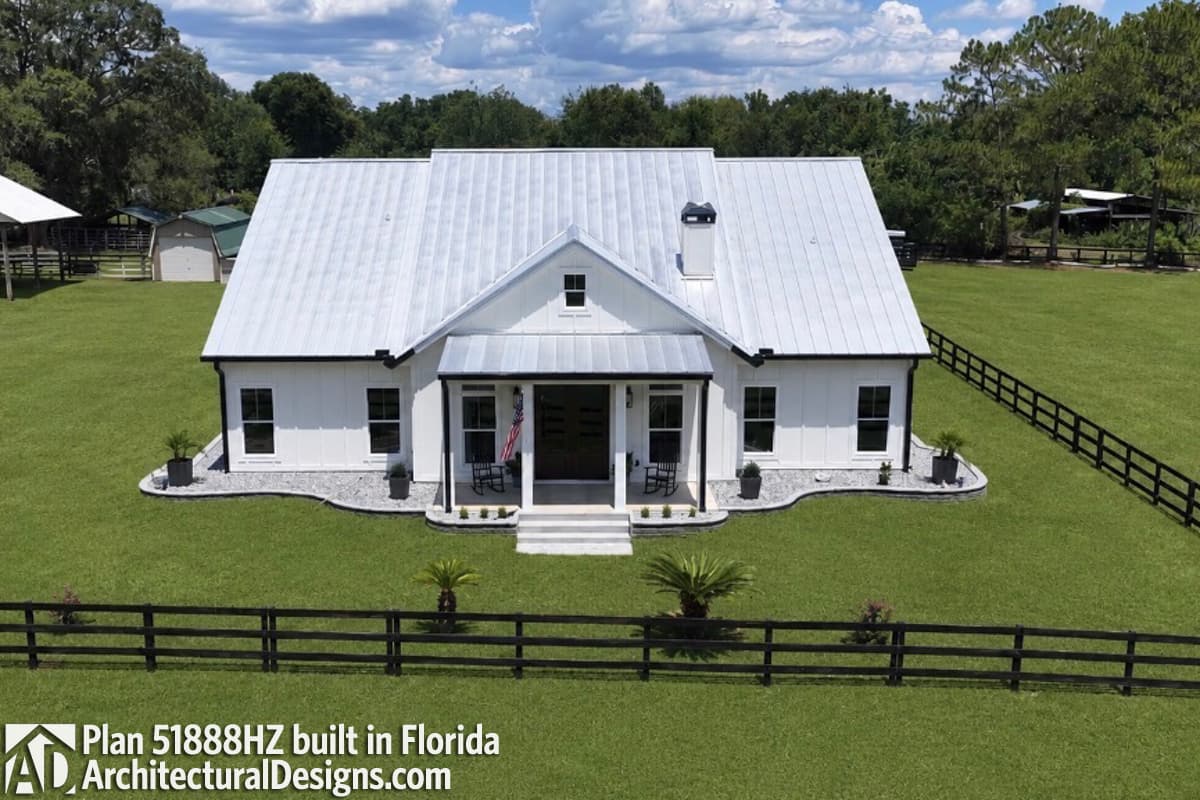
Deep front porches, tapered columns on stone piers, and natural materials give these five Craftsman style house plans their classic look. Inside, each floor plan takes a different direction, with options for outdoor living, a main-floor primary suite, four bedrooms, one-level living, and a smaller footprint.
Hide
52055HZ
Plan Number
starting at
$1,345
1,349
Sq. Ft.
3
Bed
2.5
Bath
1
Story
Hide
Exclusive
421055HFC
Plan Number
starting at
$1,295
2,100
Sq. Ft.
3
Bed
2.5
Bath
1
Story
2
Cars
Hide
Exclusive
420200WNT
Plan Number
starting at
$1,595
3,079
Sq. Ft.
4
Bed
2.5
Bath
1
Story
3
Cars

Hide
Exclusive
365064PED
Plan Number
starting at
$1,595
2,500
Sq. Ft.
3 - 5
Bed
2.5 - 3.5
Bath
1
Story
3
Cars
Hide
Exclusive
820023WSF
Plan Number
starting at
$1,245
2,173
Sq. Ft.
3
Bed
2.5
Bath
2
Story
2
Cars
Hide
52057HZ
Plan Number
starting at
$1,395
1,900
Sq. Ft.
3
Bed
2.5
Bath
1
Story
2
Cars
Hide
52054HZ
Plan Number
starting at
$1,345
1,128
Sq. Ft.
3
Bed
2
Bath
1
Story
Hide
28955JJ
Plan Number
starting at
$1,395
2,108
Sq. Ft.
3 - 4
Bed
2.5 - 3.5
Bath
1
Story
2
Cars
Hide
52059HZ
Plan Number
starting at
$1,395
1,700
Sq. Ft.
3
Bed
2
Bath
1
Story
4
Cars
Hide
Exclusive
420219WNT
Plan Number
starting at
$1,195
1,582
Sq. Ft.
2 - 3
Bed
2 - 3
Bath
1
Story
2
Cars